It's Time To Move!

3 Clifton Road, Unit 2Falmouth, ME 04105Sale Price: $675,000

  • Sale Price: $675,000
  • 660 Days Since Sale
$
$
%
$/month over payments
Federal 30-year interest rate: 6.51% last updated on May 21, 2026
* All Figures are estimates. Check with your bank or proposed mortgage company for actual interest rates.
This product uses the FRED® API but is not endorsed or certified by the Federal Reserve Bank of St. Louis.
  • $675,000Sale Price
  • 4Bedrooms
  • 2.5Bathrooms
  • 0.01Acreage
  • 1,968Square Feet
Listed by Coldwell Banker Realty (207-773-1990)

Sold by Portside Real Estate Group
Sold

Listing Tools

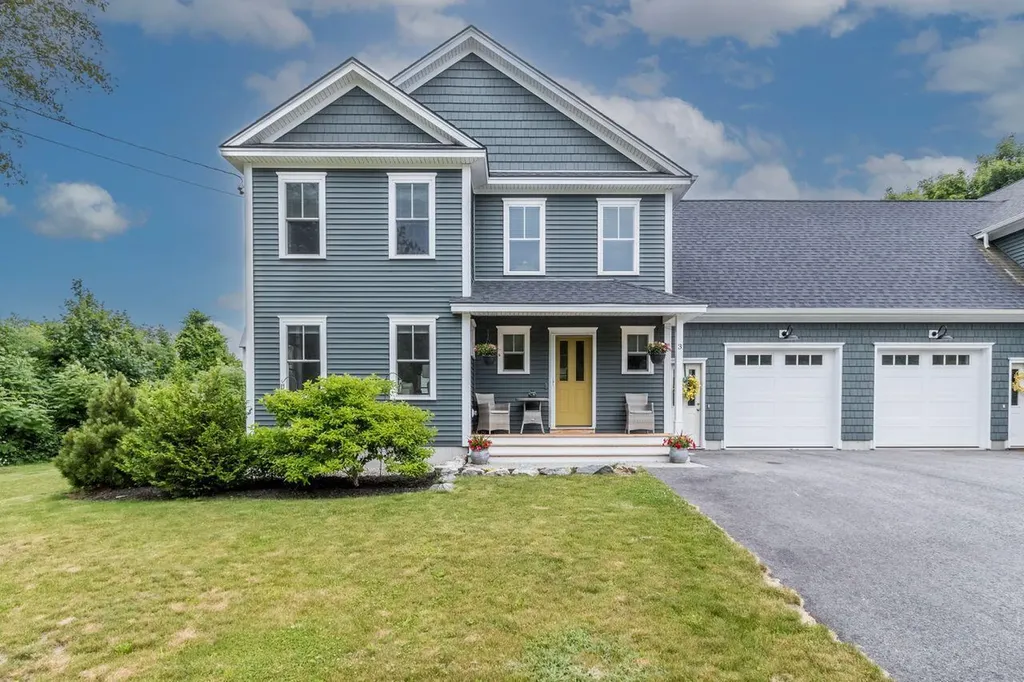
Nestled in the heart of Falmouth's Pleasant Hills neighborhood is this stylish four bedroom, 2.5 bath condominium on a tranquil, landscaped lot just steps away from the Presumpscot River for kayaking, fishing and hiking trails! Welcoming front porch steps into an open floor plan with beautiful hardwood floors, gas fireplace with nickel board accents, sunny dining room and white shaker style kitchen cabinetry with Bosch gas range, center island and pantry storage. Rear sundeck overlooks lush lawn and mature landscape. The primary suite features a private bath with large shower, ceiling fan and two closets. There is a second-floor laundry including the washer and dryer; a full daylight basement for future expansion; high-efficiency Viessman FHW heating system and an attached, oversized garage. This townhouse is one of two in a duplex design, attached privately along the garage wall and ''lives like a single-family home!'' Minimal annual fees as it is currently self-managed. Fantastic location with quick access to I-295 and Intown Portland. Falmouth Village Center is two miles away with a library, shopping, outstanding restaurants and boutique shops. This condo shows like new and the location can't be beat!

Property Details of 3 Clifton Road, Unit 2

Property Details

Interior Features

Exterior Features

Utilities and Appliances

Other Details

Map Location

Listing data is derived in whole or in part from the Maine IDX & is for consumers' personal, non commercial use only. Dimensions are approximate and not guaranteed. All data should be independently verified. ©2026 Maine Real Estate Information System, Inc. All Rights Reserved. equal opportunity housing logo   Privacy Policy

Realty of Maine participates in ©2026 Maine Listings Internet Data Exchange program, allowing us to display other Maine IDX Participants' listings. This website does not display complete listings. Certain listings of other real estate brokerage firms have been excluded. Mortgage figures are estimates. Check with your bank or proposed mortgage company for actual interest rates. This product uses the FRED® API but is not endorsed or certified by the Federal Reserve Bank of St. Louis.


Hi there! How can we help you?

Contact us using the form below or give us a call.

Send Us A Message:

I agree to receive marketing and customer service calls and text messages from Realty of Maine. To opt out, you can reply 'stop' at any time or click the unsubscribe link in the emails. Consent is not a condition of purchase. Msg/data rates may apply. Msg frequency varies. Privacy Policy.

Do not fill in this field:

This site is protected by reCAPTCHA and the Google Privacy Policy and Terms of Service apply.

Hi there! How can we help you?

Contact us using the form below or give us a call.

Send Us A Message:

Do not fill in this field:

This site is protected by reCAPTCHA and the Google Privacy Policy and Terms of Service apply.

Hi there! How can we help you?

Contact us using the form below or give us a call.

Send Us A Message:

Do not fill in this field:

This site is protected by reCAPTCHA and the Google Privacy Policy and Terms of Service apply.

Do not fill in this field:

This site is protected by reCAPTCHA and the Google Privacy Policy and Terms of Service apply.

Do not fill in this field:

This site is protected by reCAPTCHA and the Google Privacy Policy and Terms of Service apply.

Do not fill in this field:

This site is protected by reCAPTCHA and the Google Privacy Policy and Terms of Service apply.

$

Do not fill in this field:

This site is protected by reCAPTCHA and the Google Privacy Policy and Terms of Service apply.