It's Time To Move!

16 Sterling StreetEllsworth, ME 04605Sale Price: $355,000

  • Sale Price: $355,000
$
$
%
$/month over payments
Federal 30-year interest rate: 6.51% last updated on May 21, 2026
* All Figures are estimates. Check with your bank or proposed mortgage company for actual interest rates.
This product uses the FRED® API but is not endorsed or certified by the Federal Reserve Bank of St. Louis.
  • $355,000Sale Price
  • 3Bedrooms
  • 2Bathrooms
  • 0.23Acreage
  • 1,568Square Feet
Listed by Legacy Properties Sotheby's International Realty

Sold by Bold Coast Properties
Sold

Listing Tools

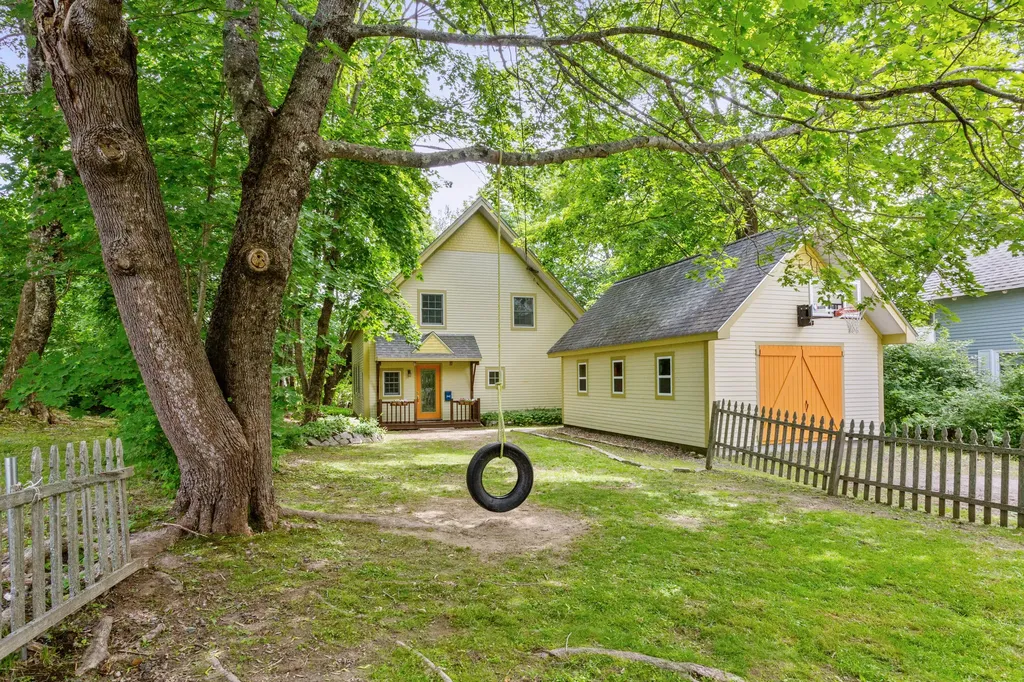
Location, Location, Location. This charming, storybook home on quiet Sterling Street in downtown Ellsworth is a must-see. The well constructed 3 bedroom / 2 bath home is set back from the road and tucked within a grove of Maple trees, located just a stone's throw from Leonard Lake and only minutes from the downtown district. Quality and energy-efficient construction throughout make this an easy home to maintain and enjoy. Cozy in the winter and cool in the summers, this home is sure to please everyone. This home boasts beautiful wood floors accented with tile, cherry kitchen cabinets, radiant floor heating, second-floor laundry, first-floor office, clawfoot tub, and quality solid wood doors and windows throughout. The first floor is comprised of a mudroom, office, open concept kitchen, dining and living room, and large bathroom. The second floor has a large main bedroom with a walk-in closet, 2 additional bedrooms, a large bathroom with skylight, and a generous laundry room. There is ample storage in the attic accessed by a stairwell. The large garage was constructed with plumbing, sewer, and radiant floor heating to allow for conversion to a second dwelling. The private backyard has a large deck for entertaining, an adorable tree house, garden beds, and water peeks of Leonard Lake. Enjoy all that in-town living has to offer from this wonderful home.

Property Details of 16 Sterling Street

Property Details

Interior Features

Exterior Features

Utilities and Appliances

Other Details

Map Location

Listing data is derived in whole or in part from the Maine IDX & is for consumers' personal, non commercial use only. Dimensions are approximate and not guaranteed. All data should be independently verified. ©2026 Maine Real Estate Information System, Inc. All Rights Reserved. equal opportunity housing logo   Privacy Policy

Realty of Maine participates in ©2026 Maine Listings Internet Data Exchange program, allowing us to display other Maine IDX Participants' listings. This website does not display complete listings. Certain listings of other real estate brokerage firms have been excluded. Mortgage figures are estimates. Check with your bank or proposed mortgage company for actual interest rates. This product uses the FRED® API but is not endorsed or certified by the Federal Reserve Bank of St. Louis.


Hi there! How can we help you?

Contact us using the form below or give us a call.

Send Us A Message:

I agree to receive marketing and customer service calls and text messages from Realty of Maine. To opt out, you can reply 'stop' at any time or click the unsubscribe link in the emails. Consent is not a condition of purchase. Msg/data rates may apply. Msg frequency varies. Privacy Policy.

Do not fill in this field:

This site is protected by reCAPTCHA and the Google Privacy Policy and Terms of Service apply.

Hi there! How can we help you?

Contact us using the form below or give us a call.

Send Us A Message:

Do not fill in this field:

This site is protected by reCAPTCHA and the Google Privacy Policy and Terms of Service apply.

Hi there! How can we help you?

Contact us using the form below or give us a call.

Send Us A Message:

Do not fill in this field:

This site is protected by reCAPTCHA and the Google Privacy Policy and Terms of Service apply.

Do not fill in this field:

This site is protected by reCAPTCHA and the Google Privacy Policy and Terms of Service apply.

Do not fill in this field:

This site is protected by reCAPTCHA and the Google Privacy Policy and Terms of Service apply.

Do not fill in this field:

This site is protected by reCAPTCHA and the Google Privacy Policy and Terms of Service apply.

$

Do not fill in this field:

This site is protected by reCAPTCHA and the Google Privacy Policy and Terms of Service apply.